Leave a Message

Thank you for your message. We will be in touch with you shortly.

Listed by Coldwell Banker Realty, Omar Ruano, Listing Contact: 408-218-0792
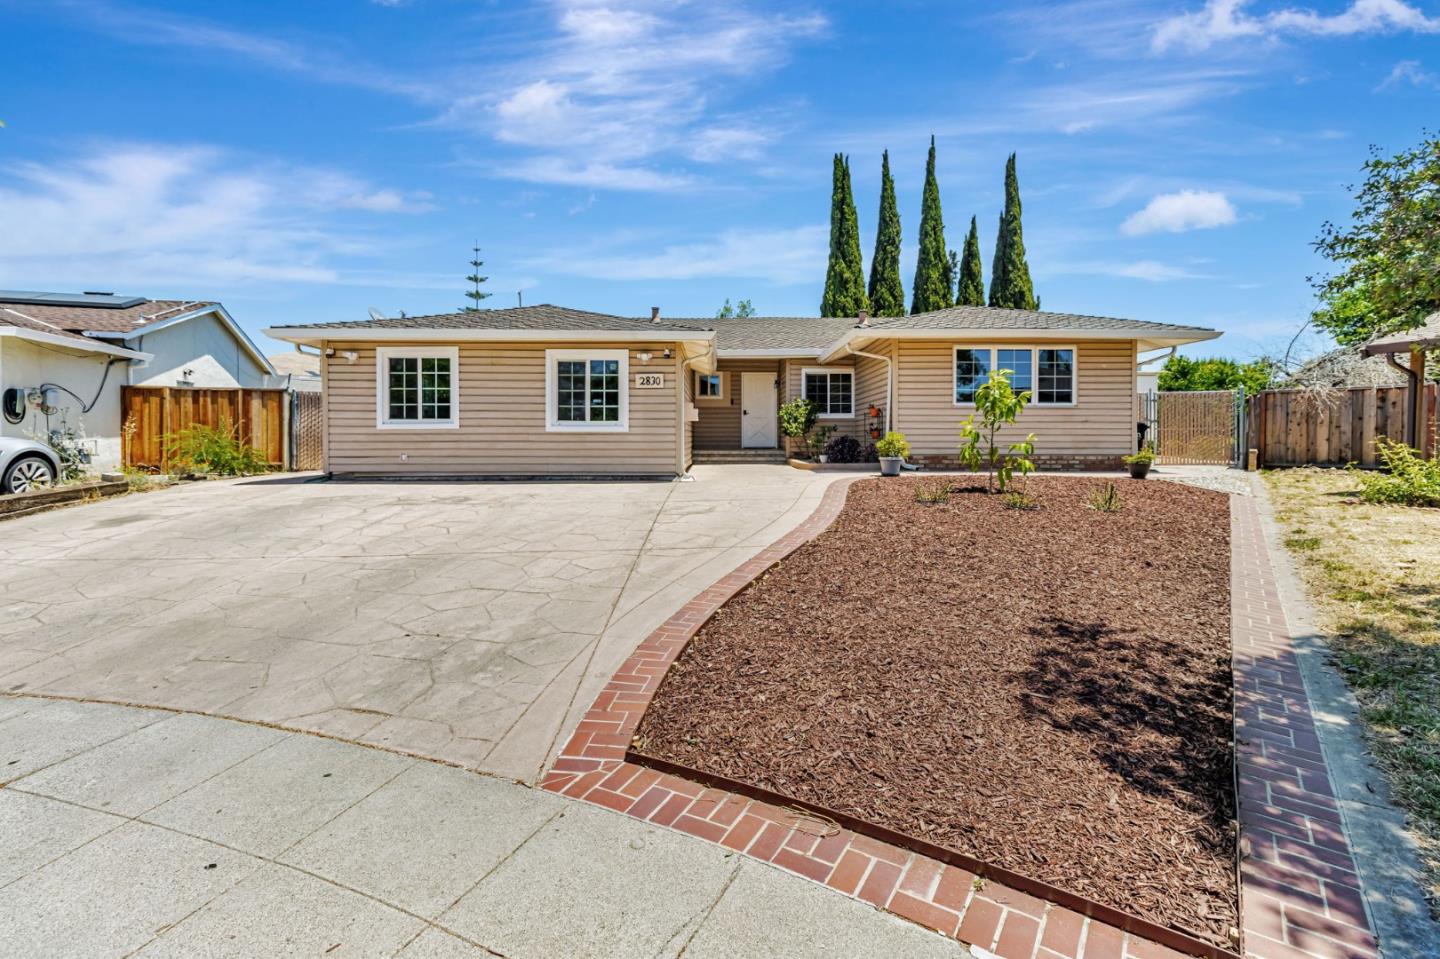
Sold

2830 Gavilan Court

2830 Gavilan CT, San Jose, CA 95148
$1,330,000

Property Summary

  • 5 Beds
  • 3 Baths
  • 1,991 Sq.Ft. Living area
  • 10,332 Sq.Ft. Lot

Welcome to this charming 5-bedroom, 3-bathroom home nestled in the desirable Evergreen Valley area. With 1,991 square feet of living space, this residence offers a spacious and comfortable environment & has potential to accomodate an extended or multi-generational household. The remodeled kitchen is a highlight, featuring Quartz countertops, stainless steel appliances, gas cooktop & a built-in oven, making meal preparation a delight. The home boasts 2 remodeled bathrooms, custom wood cabinets throughout, newer 6-panel doors, laminate flooring & fresh interior paint throughout, all adding a touch of elegance to the interiors. The separate family room provides a cozy space for gatherings, complete with a fireplace that adds warmth and ambiance. Practical amenities include newer central forced air heating and AC, solar panels, ceiling fans, and an inside laundry area equipped with a washer & dryer. Additional features include a bonus office room, storage shed, & wide side gates for additional small car or motorcycle storage. The extra large lot (10,332 sq. ft.) is a gardener's delight & comes with an expansive stamped concrete patio, a vegetable garden area with drip irrigation & various fruit trees including Avocado, Pomegranate, Guava, Tangerine, & seedless Orange & Lime.

Features & Amenities

Interior

Total Bedrooms 5
Total Bathrooms 3
Full Bathrooms 3
Laundry room Hookup_Gas Dryer, Inside
Flooring Laminate, Tile
Fireplace Wood Burning
Appliances Cooktop Gas, Garbage Disposal, Hood Over Range, Microwave, Oven Built In, Washer Dryer

Area & Lot

Status Sold
Living area 1,991 Sq.Ft.
Total area 1,991 Sq.Ft.
Lot Size 10,332 Sq.Ft.
MLS® ID ML82012859
Type: Residential
Year Built 1968
Neighborhood San Jose
Elementary School HollyOakElementary
Middle School QuimbyOakIntermediate
High School SilverCreekHigh
School District EastSideUnionHigh

Exterior

Stories 1
Water Source Public
Utilities Public Utilities, Water Public, Solar
Roof Composition
Parking No Garage, On Street, Parking Area, Roomfor Oversized Vehicle
Heat type Central Forced Air_Gas
Air conditioning Ceiling Fan, Central Forced Air
Sewer Public Sewer
Substructure Crawl Space, Concrete Perimeterand Slab

Finance

SALES PRICE $1,330,000
Zoning R1-8

Interior

Total Bedrooms 5
Total Bathrooms 3
Full Bathrooms 3
Laundry room Hookup_Gas Dryer, Inside
Flooring Laminate, Tile
Fireplace Wood Burning
Appliances Cooktop Gas, Garbage Disposal, Hood Over Range, Microwave, Oven Built In, Washer Dryer

Area & Lot

Status Sold
Living area 1,991 Sq.Ft.
Total area 1,991 Sq.Ft.
Lot Size 10,332 Sq.Ft.
MLS® ID ML82012859
Type: Residential
Year Built 1968
Neighborhood San Jose
Elementary School HollyOakElementary
Middle School QuimbyOakIntermediate
High School SilverCreekHigh
School District EastSideUnionHigh

Exterior

Stories 1
Water Source Public
Utilities Public Utilities, Water Public, Solar
Roof Composition
Parking No Garage, On Street, Parking Area, Roomfor Oversized Vehicle
Heat type Central Forced Air_Gas
Air conditioning Ceiling Fan, Central Forced Air
Sewer Public Sewer
Substructure Crawl Space, Concrete Perimeterand Slab

Finance

SALES PRICE $1,330,000
Zoning R1-8

Listing Contact


San Jose

Its many people bring together many diverse communities and cultures to create a unique city.

Explore neighborhood
Work With Omar

Omar strongly believes in putting his clients' needs first and ensuring that their home buying/selling experience goes as smooth and stress-free as possible.

Let's Connect

Follow Me on Instagram
